December 27, 2012

CHURCH CONVERSION INTO A RESIDENCE IN UTRECHT BY ZECC ARCHITECT


CHURCH CONVERSION INTO A RESIDENCE IN UTRECHT BY ZECC ARCHITECT


CHURCH CONVERSION INTO A RESIDENCE IN UTRECHT BY ZECC ARCHITECT
As the times are changing, sometimes it is of outmost importance to maintain cultural and religious elements which tell a story about a nation; sometimes it’s not necessary to preserve the rituals, but the buildings that these ceremonies were once held in.  It is very common nowadays, especially in the Northern countries that churches are left abandoned, this is mainly because fewer people go to services these days. 
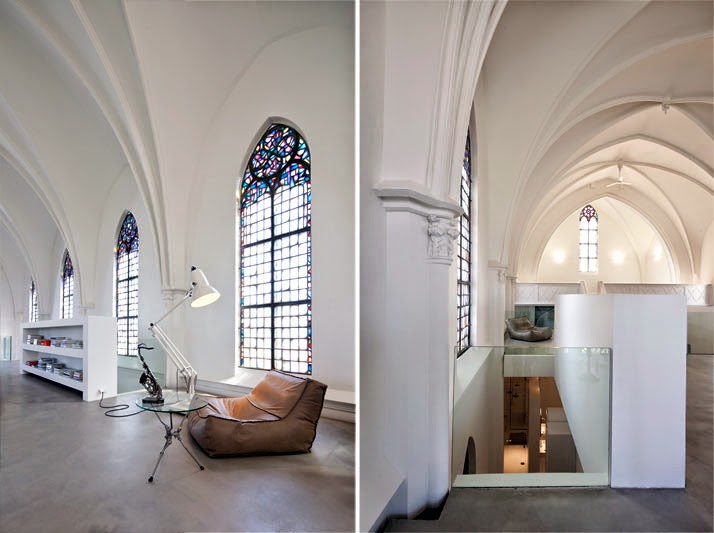
Therefore, churches and other historic buildings are asked to be re-used and thus give a new program.  Specifically, in The Netherlands there are hundreds of empty churches which have altered their function and are now given a new program, such is the case with St. Jakobus in Utrecht.  The purpose of the re-use of the church was to re-evaluate this distinguished monument with as little architectural interventions as possible to transform it into a spacious residence.
St. Jakobus stands unobtrusively as it blends in with the surrounding topography and architectural scene.  The church ceremonies and its general operation stopped in 1991; ever since and until 2007 the church was used as a showroom for antique furniture, as well as a meeting place for small concerts.  According to the former use interior alterations had been made in order to support the program, such was the construction of a large mezzanine floor.  The mezzanine floor was an important factor in the reconstruction process for Zecc Architects as they had to modify this construction in order to enlarge the spatial qualities in the church.  The mezzanine floor was partially removed so to emphasize the interesting sightlines and allow for abundant natural light to enter to the ground floor.
Beneath the altered floor rooms have been created which host the bedrooms, a study room and a bathroom.  Indirect daylight is entered through voids in the floor and in the walls thus allowing for abundant natural light.  The vacant spaces which have been formed act as a kind of an inner patio which forms boundaries for the living areas.
The new and modern residential volume has been constructed in such a manner that it is completely detached from the existing church structure. This new detached structure is now regarded as a new ‘temporary’ construction within this historical monument.  This volume can be demolished at any given time if the residential church is to change its function.  The circulation of the residence flows through the temporary volume and connects the open front with the rear of the church where the church alter once stood.  In the back the kitchen is arranged, whereby the kitchen block is standing on its own, the old church pews have been reused by Zecc to create the dining table.  Overall, the volume, as well as the retained fixtures and detailing have allowed for the church features to dominate within the interiors while on the other hand the fact that this church is used as a residence is stated clear.
Zecc Architects modified the church as little as possible; they maintained the existing wooden floor, the stained glass windows and the old doors while they repaired whatever was necessary.  The new white floor construction is kept free from the church walls, columns and arches.  The sleek stucco volume is constructed from steel, wood and sheet material.  Closed parapets guide sightlines and embrace the places of living.  Glass surfaces in the volume constantly offer another insight of fragments in the church. Moreover, they reflect historical elements, which creates a fusion of old and new.
All in all, Zecc Architects have transformed this historical building into a unique single dwelling; it is important that St. Jakobus church was not divided into smaller units which would have eventually destroyed the spaciousness as well as the layout.  Furthermore, the architectural layout of this residence has been treated in such a manner so that future conversions are possible; under any new circumstance the historical St. Jakobuskerk church can easily be converted into a public building, or even be re-used as a church.


A
A

A


December 25, 2012

PAUL COCKSEDGE - A GUST OF WIND AT VICTORIA & ALBERT MUSEUM 2010


PAUL COCKSEDGE STUDIO A GUST OF WIND
THE VICTORIA & ALBERT MUSEUM 
LONDON DESIGN FESTIVAL 2010


PAUL COCKSEDGE STUDIO A GUST OF WIND
AT THE VICTORIA & ALBERT MUSEUM LONDON
LONDON DESIGN WEEK 2010
Three hundred curvaceous pieces of Corian® were exhibited initially for one day only as part of the Victoria & Albert Museum' s Friday Late programme. The curved 'pages' appeared to form stack of paper that had been blown into the air by a gust of wind. Each of these limited edition pieces was initially engraved and then hand-formed by Paul  Cocksedge. Paul Cocksedge suggested the resulting pieces, which were be given away to the public as part of the event, should function as paper trays, becoming 'a place for wandering paper to gather'. 
This installation was made possible through collaboration with the London Design Festival, Victoria & Albert Museum and Corian®.
"I had always thought of Corian® as a heavy material. This installation is challenging this perception, creating a very light and dreamy piece."
http://www.paulcocksedgestudio.com
You may reach to see others news from Paul Cocksedge Studio  Auditorium & Manuscript for Beijing Design Festival.


 B
Photographs by Mark Cocksedge - Copyrighting of Paul Cocksedge Studio 2010
B
 B
Photographs by Mark Cocksedge - Copyrighting of Paul Cocksedge Studio 2010
 B


VICTORIA & ALBERT MUSEUM LONDON


THE VICTORIA & ALBERT MUSEUM
A Brief History of the Museum
The Victoria and Albert Museum's collections span two thousand years of art in virtually every medium, from many parts of the world, and visitors to the museum encounter a treasure house of amazing and beautiful objects. The story of the V&A's foundation helps to explain its astonishing richness and diversity.
The Museum was established in 1852, following the enormous success of the Great Exhibition the previous year. Its founding principle was to make works of art available to all, to educate working people and to inspire British designers and manufacturers. Profits from the Exhibition were used to establish the Museum of Manufactures, as it was initially known, and exhibits were purchased to form the basis of its collections.
The Museum moved to its present site in 1857 and was renamed the South Kensington Museum. Its collections expanded rapidly as it set out to acquire the best examples of metalwork, furniture, textiles and all other forms of decorative art from all periods. It also acquired fine art - paintings, drawings, prints and sculpture - in order to tell a more complete history of art and design.
Generous funding and a less competitive art market than today's meant that the young Museum was able to make many very important acquisitions. The Museum itself also grew, with new buildings being added as and when needed. Many of these buildings, with their iron frames and glass roofs, were intended to be semi-permanent exhibition halls, but they have all survived and are one of the finest groups of Victorian buildings in Britain.
In 1899, Queen Victoria laid the foundation stone of a new building designed to give the Museum a grand façade and main entrance. To mark the occasion, it was renamed the Victoria and Albert Museum, in memory of the enthusiastic support Prince Albert had given to its foundation.
Throughout the 20th century, the collections continued to grow. While expanding its historical collections, the V&A also maintained its acquisition of contemporary objects, starting with a collection of Art Nouveau furniture in 1900.
The Museum's ceramics, glass, textiles, dress, silver, ironwork, jewellery, furniture, sculpture, paintings, prints and photographs now span the cultures of Europe, North America, Asia and North Africa, and date from ancient times to the present day.
Although the V&A's collections are international in their scope, they contain many particularly important British works - especially British silver, ceramics, textiles and furniture.
The British collections enable the V&A to explain not just the history of design in the British Isles but also the broader sweep of their cultural history. The British Galleries are designed to give visitors from this country and from around the world a new insight into the history of Britain by bringing us closer to the thoughts and lives of key people in an influential culture.
The Victoria and Albert Museum also offers visitors the chance to experience at first hand the splendour of the arts of Asia. Britain's long association with India and South East Asia has given the V&A the opportunity to acquire magnificent works from the cultures of that region. Objects in all media are represented, including stone and bronze sculpture, furniture and woodwork, jewellery and metalwork and collections of Indian miniature painting and textiles which are among the most important in the world.
Visitors can also enjoy galleries devoted to the art of Japan, China, Korea and the Islamic world. The East Asian collections are among the best in Europe, with particular strengths in ceramics and metalwork, while the Islamic gallery displays some truly spectacular carpets.
The V&A also reflects the diverse nature of contemporary Asian cultures, collecting contemporary Asian art and design as diverse as Japanese studio crafts and Indian film posters.
Contemporary design has always been at the heart of the V&A's work and the Museum remains true to its founding mission of promoting excellence in design and manufacturing. It works hard to encourage contemporary designers, acquiring their work, and providing inspiration through its displays.
Many of Britain's most successful designers have used the V&A as a source of ideas and stimulation and visitors to the V&A have the opportunity to see their work alongside the historic collections which helped shape them.
Henry Cole, the V&A's first director, declared that the Museum should be a 'schoolroom for everyone'. The V&A today offers visitors the chance to explore more deeply by using its study rooms, guided tours, gallery activities, lectures and special events. Whether you want to enjoy the galleries independently, or get more closely involved, there are many ways to discover the delights of the Victoria and Albert Museum.
http://www.vam.ac.uk/content/articles/a/a-brief-history-of-the-museum/


VICTORIA & ALBERT MUSEUM' DIRECTOR MARTIN ROTH


VICTORIA & ALBERT MUSEUM' DIRECTOR MARTIN ROTH


VICTORIA & ALBERT MUSEUM LONDON


Photographs by Mark Cocksedge - Copyrighting of Paul Cocksedge Studio 2010


 A
A
 A
A
PAUL COCKSEDGE STUDIO
b
London-based Paul Cocksedge Studio™ is the internationally acclaimed design practice of directors Paul Cocksedge and Joana Pinho.
With over 10 years experience and a strong team of collaborators, the practice has developed a unique reputation for thoroughly original and innovative design, underpinned by research into the limits of technology, materials and manufacturing processes.
Our catalogue includes an imaginative range of design products, architectural projects and sculptures, all infused with the sense of simplicity, joy and wonder that has come to characterise Paul Cocksedge’s work.
We have recently expanded the practice and formed two distinctive teams.
One team is dedicated to our online Paul Cocksedge Shop which features an ever-growing range of exclusive products, including lights (‘Styrene’, ‘Pole light’), playful objects (‘Bookmark’, ‘Invisible bookend’) and innovative solutions for amplifying sound, another of Paul’s abiding interests (‘Change the Record’, ‘Volume’).
Our other team concentrates on spatial and architectural projects. The Studio’s direction is moving towards the design of more permanent structures which affect the way people interact with their surroundings on a longer term basis, as well as creating the magical but fleeting installations for which we are known.
Whilst working on projects that are very different in terms of scale, there is without doubt creative cross pollination between the two teams.
At the heart of the practice is the symbiosis between Paul’s dynamic creativity and Joana’s strategic leadership. Surrounded by a dedicated team of specialists, they are capable of delivering highly innovative and varied design across a wide range of business contexts, moving effortlessly between tightly budgeted commercial projects and naturally evolving experimental work.