DOLUCA WINERY DESIGN BY SANAL ARCHITECTURE
MURAT ŞANAL & ALEXIS ŞANAL

DOLUCA WINERY DESIGN BY SANAL ARCHITECTURE
MURAT ŞANAL & ALEXIS ŞANAL
Story Telling With Landscape and Sequence
The story of making wine is romantic, vivid, and memorable, but
when told in an organized industrial zone, architecture takes center stage to
orchestrate the immediate environment and inspire the narrative of wine making.
On this factory site a visitor’s learning center (planned for 2012), a
botanical garden celebrating the flora of wine-making, the production facility,
and management offices are all expected to contribute to the narrative.
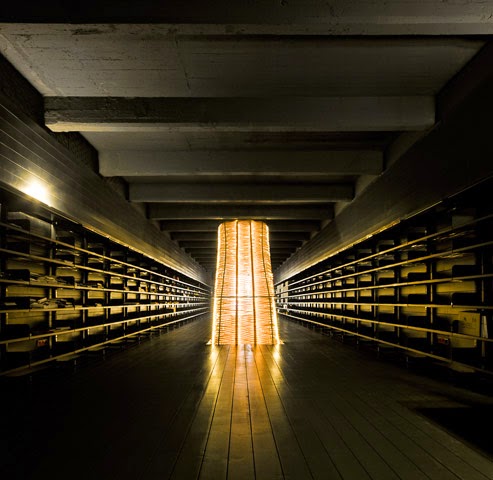
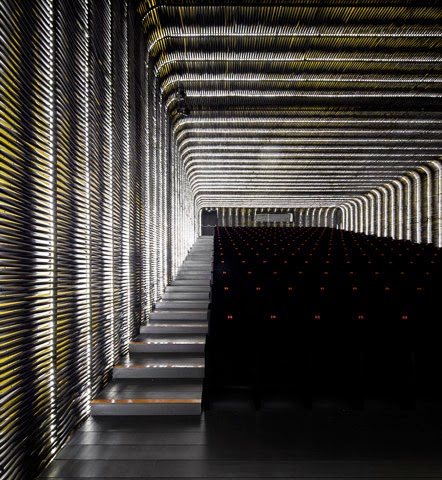
Visitors move through the production facility defined by the geometries and
materials of the past and present architecture of regional wine making. Wood is
used for all engagements with the visitor, while the pure oval/circle
geometries are used for points of reflection and transformation in the
narrative. 16,000 m2 winery on a 52,510 m2 industrial zone.
All the photographs had taken by Refik Anadol.


MURAT
ŞANAL & ALEXIS ŞANAL
ŞANAL
ARCHITECTS
PROCESS
SANAL architecture | urbanism was established in 2002 and took part
in various scale projects in Turkey. Both partners returned to Turkey in 2000
and 2002 after their unique experience of professional practice at
distinguished architecture firms in the US. The first years in Istanbul were
ones of learning the dynamics of stakeholders in the Turkish AEC sector,
decision-making processes, opportunity given the unique local contexts, and
identify important areas for change.
In the last 10 years, energy has been directed to implement new methods, design
processes and architectural concepts that ensure quality places are achieved in
the dynamic of the local context. Five architects make-up the core office, but
due to the unique nature of each client’s aspirations an extended team of
specialized designers in industrial design, visualization, restoration,
engineering, electronics, and IT persons have an organic relationship to the
firm. The partners are ‘hands-on’ in each project from concept to design
development and through to construction administration. We attribute our
success as a client centric practice that more than 50% of our current projects
are repeat clients, 10% are client recommendation, 25% are professional
networks, and 15% are competitions/research/exhibition.

INFORMATION
Our core team is a collage of architect
professionals. Each has a unique background in sustainable design, construction
management, design strategy, public realm, lighting, or responsive
environments. The team works closely with the partners, clients and an extended
network of professionals uniquely composed for each project.
We draw upon a network of knowledge, service, product, technical, artist and design professionals to assemble the unique expertise a project’s successful realization. This is a dynamic approach built on the values of collaboration, confidence, and transparency.
We contribute to our immediate and distant communities by teaching at local and foreign universities, participating in conferences, working with our clients and community to create more livable cities, writing for publications, exhibiting our process-based design, and sharing our enthusiasm for architecture that celebrates people’s lives are ways.
We draw upon a network of knowledge, service, product, technical, artist and design professionals to assemble the unique expertise a project’s successful realization. This is a dynamic approach built on the values of collaboration, confidence, and transparency.
We contribute to our immediate and distant communities by teaching at local and foreign universities, participating in conferences, working with our clients and community to create more livable cities, writing for publications, exhibiting our process-based design, and sharing our enthusiasm for architecture that celebrates people’s lives are ways.