April 10, 2013

SITBAG DESIGN BY ERDEM AKAN


 A
SITBAG DESIGN BY ERDEM AKAN
A
A 
 A
A
SITBAG DESIGN BY ERDEM AKAN
The Suitcases are reincarnated to chairs with all the memories from previous lives. The 7 piece installation features sitbags’ very first version from 2003 designed by Erdem, as well as other new typologies such as the easychair, the rocker, the chaise longue, the beanbag and chair on rollers. The series aim to question concepts such as production consumption, function-dysfunction, industrial-handmade from the design point of view.

http://www.erdemakan.com/?portfolio=Sitbag_Studio_Collection&thumbposition=95
A 
 A
 A
 A
 A
 A
 A
A 
 A
 A
ERDEM AKAN
 A

Erdem Akan is a designer, design manager, art director, curator, lecturer and co‑founder of maybedesign. But rather than these, Erdem prefers to be called a visionary, who blends cultures and disciplines. In spite of, his broad educational background includes degrees in mechanical engineering, industrial design and design management, Erdem believes in his self taught design spirit. His unique design approach is both aesthetically sensitive and style conscious. Rather than these, Erdem is driven by ideas and creativity.
A
 A
DESIGN PHILOSOPHY
Like his homecity Istanbul, where throughly modern ideas and traditional practices exist side‑by‑side with, Erdem’s design philosophy is based on tension between all
opposites: fabricated vs. hand‑made; natural vs. artificial; new vs old; tradition vs. avantgarde; craftsmanships vs. technology; but especially between eastern culture and western culture. For him design supposed to balance or amplify this tension.

Erdem blends cultures and disciplines; and rather than a style, he is driven by ideas and creativity. He likes playing with cliches and he is inspired by provocation.
A
 A
A
 ERDEM AKAN
 B
Erdem Akan was born, and followed his studies, in Istanbul‑Turkey, He graduated from Bosphorus University with a BSc. degree in Mechanical Engineering. British Council Chevening scholarship and his desire for creativity brought him to University of Salford in Manchester, where he received his Industrial Design Masters degree. He completed his design studies with Design Culture and Management Programme in Istanbul Bilgi University. From 1996 to 2001 he has undertaken several design and coordination activities for commercial vehicle projects at Ford Motor Company Design Studios in Istanbul (Turkey), Dunton (England) and Dearborn (United States). From 2001 to 2004 Erdem worked as the design manager for Gaia&Gino (Istanbul).
Betwen 2004‑2011, he worked within “maybedesign” with his partners in Istanbul and Vienna, Boğaç Şimşir, Bora Akçay and Enver Eren, in various fields from art to engineering, from product design to architecture. His most notable designs include objects such as the eastmeetswest tea glass, sitbag series and jewelry such as the Bogaz and Cliché collections, Together with maybedesign, they opened the retail store, which functioned as a showcase and platform for emerging designers in Turkey as well as prominent designers. The unique spirit and product selection of maybeshop reflected Erdem’s “maybe design, maybe art” philosophy and multidisciplinary approach.
Since 2012, he designes furnitures, and objects under the brand e*rdemakan, and give strategic design consultancy to major brands in turkey with his partner Bogac Simsir under the company BOxER.
To promote Turkish Design he also gives lectures, workshops, seminars at various
universities, and organizes design exhibitions at various art galleries. Erdem’s designs have been featured in Wallpaper, New York Times Style Magazine, Interni, Elle Décor and I.D., among many others.
In 2012 he has been awarded by Elle Décor as Designer of the year Turkey.

www.erdemakan.com
A


April 07, 2013

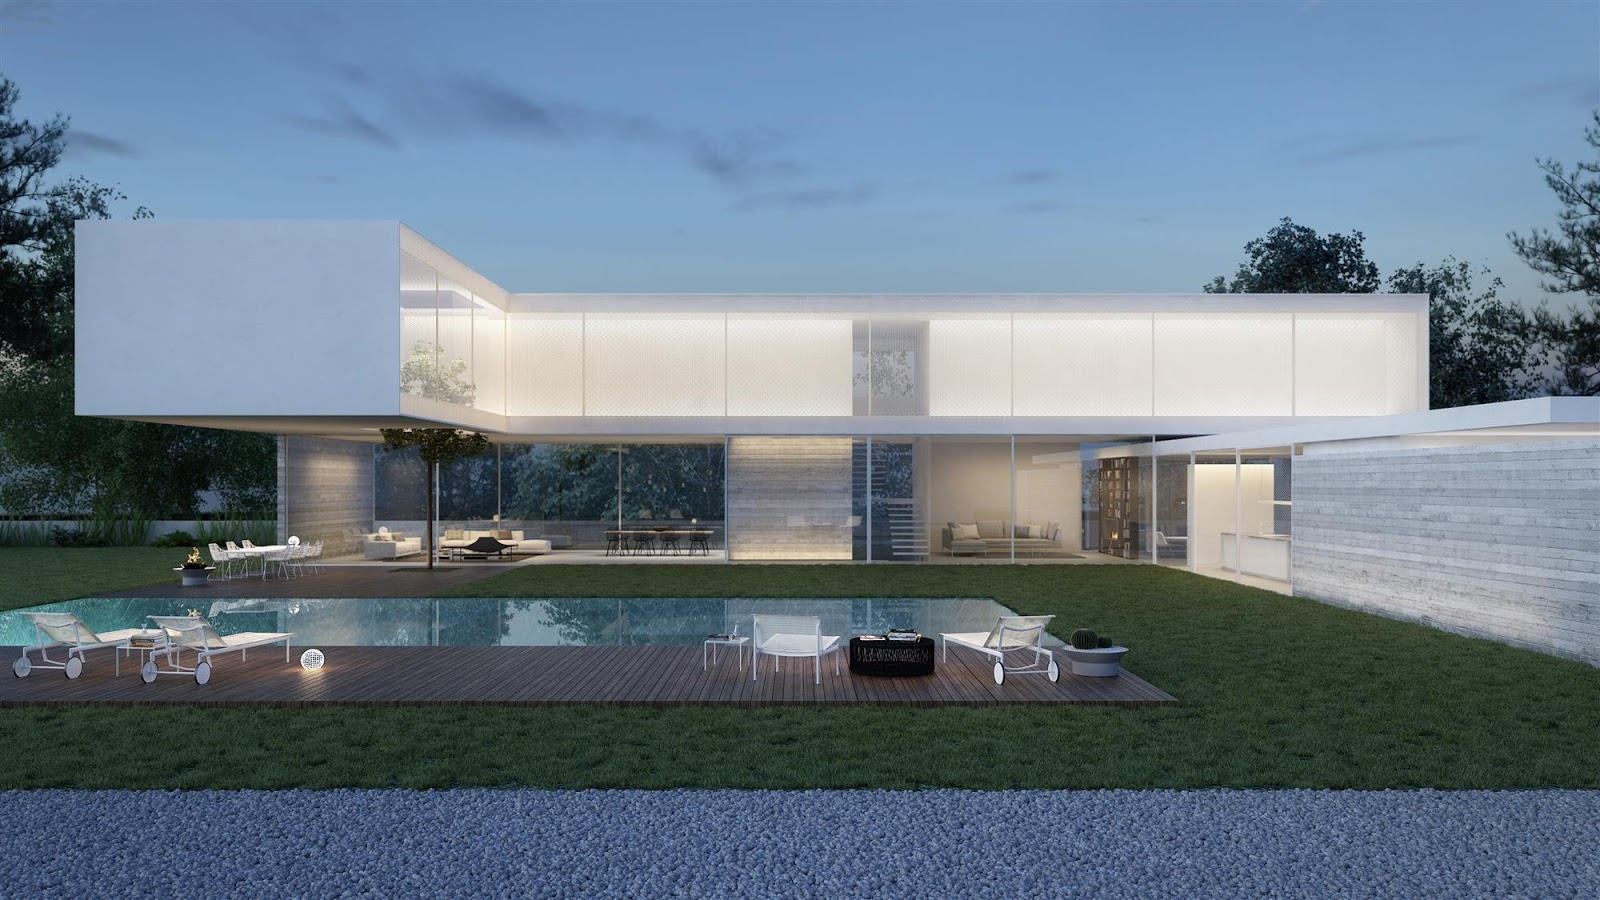
RAMAT HASHARON HOUSE DESIGN BY PITSOU KEDEM ARCHITECT


RAMAT HASHARON HOUSE
DESIGN BY PITSOU KEDEM ARCHITECTS


PITSOU KEDEM
Pitsou Kedem Architects was founded in 2002 and today employs eight architects (Irene Goldberg, Nurit Ben Yosef, Raz Melamed, Noa Groman, Ran Broides, Hila Sela, Omer Dagan, Tamar Berger).
The office was established by Pitsou Kedem, a graduate of the Architectural Association in London and mentor of final projects at the Technion Hafia’s Faculty of Architecture.
In the past two years, the office has received five awards in the Israeli “Design Award” competition, and has been chosen Architect Office of the Year in the “Private Construction” category by Israeli Construction and Housing magazine.
The office designs private as well as commercial projects. Such as B&B Italia’s Tel Aviv flagship store, a boutique hotel on the city’s prominent Rothschild Boulevard and an events hall. Pitsou Kedem’s designs are minimalistic in their nature, based on principals of restricted formality that produce a clean, coherent and harmonious architectural language. The studio aims to preserve its architectural handwriting and its architectural vision in all of its projects.
I may recommend to see others projects of Pitsou Kedem Architect Haifa House and Rishpon House from my suggestion of  my blog click below link please. If  you like to have more information and  to see more projects please visit to Pitsou Kedem’ s web page.

http://mymagicalattic.blogspot.com/2013/02/rishpon-house-1-design-by-pitsou-kedem.html


April 06, 2013

THE COLLINS PARK GARAGE DESIGN BY ZAHA HADID


THE COLLINS PARK DESIGN BY ZAHA HADID
MIAMI BEACH – USA


THE COLLINS PARK DESIGN BY ZAHA HADID
Miami Beach – USA
b
The parking structure is often seen as a practical requirement within an urban setting. Through considered design, the parking structure can become an inviting feature, one that can even include other functions beyond simply parking. Part of the challenge is to question the full potential of such a structure to deliver more than just a single purpose or immediate function. The Collins Park Garage is a public parking garage and ground floor retail building within the Collins Park Area. A number of cultural buildings are located in area and we aim to develop a parking structure that participates in and enhances the surrounding context by studying ways to link the area together to provide a unifying vision.
Zaha Hadid Architects has researched methods and concepts that bring the Street – scape into a building; making its interior a civic, urban space. Preliminary sketches fort he Collins Park Parking Garage explored what a parking garage can become by simply manipulating the building componenets inherent to the building type. These sketches progressed naturally into an expressed, continuous vehicular circulation path which suits its purpose, yet provides a unique experience and even a degree of fun for the user; a reflection of the city’ s aspirations to create an enviroment that looks beyond established utilitarian conventions.


ZAHA HADID
Zaha Hadid, founder of Zaha Hadid Architects, was awarded the Pritzker Architecture Prize ( considered to be the Nobel Prize of architecture) in 2004 and is internationally known for both her theoretical and academic work. Each of her dynamic and innovative projects builds on over thirty years of revolutionary exploration and research in the interrelated fields of urbanism, architecture and design. Hadid’ s interest lies in the rigorous interface between architecture, landscape and geology as her practice integrates natural topography and human – made systems , leading to experimentation with cutting – edge Technologies. Such a process often results in unexpected and dynamic architectural forms.
EDUCATION
Hadid studied architecture at he Architectural Association from 1972 and was awarded the Diploma Prize in 1977.
TEACHING
She became a partner of the Office for Metropolitan Architecture, taught at the AA with OMA collaborators Rem Koolhaas and Elia Zenghelis, and later led her own studio at the AA until 1987. Since then she has held the Kenzo Tange Chair at the Graduate School of Design, Harward University; The Sullivan Chair at the University Illinois, School of Architecture, Chicago; guest professorsships at the Hochschule für Bildende Künste in Hamburg; The Knolton School of Architecture, Ohio and the Masters Studio at Columbia University, Newyork. In addition, she was made Honorary Member of the American Academy of Arts and Letters, Fellow of the American Institute of Architecture and Commander of the British Empire, 2002. She is currently Professor at the University of Applied Arts in Vienna, Austria and was the Eero saarinen Visiting Professor of Architectural Design at Yale University, New Haven, Connecticut.
AWARDS
Zaha Hadid’ s work of the past 30 years was the subject of critically – acclaimed retrospective exhibitions at New York’ s Solomon R. Guggenheim Museum in 2006, London Design museum in 2007 and the Palazzo della Ragione, Padua, Italy in 2009. Her recently completed projects include the MAXXI Museum in Rome; which won the Stirling award in 2010. Hadid’ s outstanding contribution to the Stirling award in 2010. Hadid’ s outstanding contribution to the architectural profession continues to be acknowledged by the most world’ s most respected institutions. She received the prestigious ‘ Praemium Imperiale ’ from the Japan Art Association in 2009, and in 2010, the Stirling Prize from the Royal Institute of British Architects. Other recent awards include UNESCO naming Hadid as an  ‘ Artist for Peace ‘ at a ceremony in their Paris headquarters last year. Also in 2010, the Republic of France named Hadid as ‘ Commandeur de l’ Ordre des Arts et des Lettres’ in recognition of her services to architecture, and TIME magazine included her in their 2010 list of the ‘ 100 most Influential People in the World ‘. This years ‘ Time 100 ‘ is divided into four categories: Leaders, Thinkers, Artist and Hereos – with Hadid ranking top of the Thinkers category.
ZHA PROJECTS:
Zaha has played a pivotal role in a great many Zaha Hadid Architects projects over the past 30 years. The Maxxi National Museum of 21 st Century Arts in Rome, Italy; the BMW Central Building in Leipzig, Germany and the Phaeno Science Center in Wolfsburg, Germany are excellent demonstrations of Hadid’ s quest for complex, fluid space. Previous seminal buildings such as the Rosenthal Center for Contemporary Art in Cincinati, USA, have also been hailed as architecture that transforms our vision of the future with new spatial  concepts and bold, visionary forms.
Currently Hadid is working on a multitude of projects worldwide including: The London Aquatics Centre fort he 2012 Olympic Games; High – Speed Train Stations in Naples and Durango; The CMA CGM Headquarters tower in Marseille; The Fiera di Milano masterplan and tower as well as major master planning projects in Beijing, Bilboa, Istanbul and Singapore. In the Middle East, Hadid’ s portfolio includes national cultural and research centres in Jordan, Morocco, Algeria, Azerbaijan, Abu Dhabi and Saudi Arabia, as well as the new Central Bank of Iraq.
You may visit Zaha Hadid Architects’ projects, design  and exhibitions news; Crest at Victoria & Albert Museum, Dongdaemun Design Plaza, , Unique Circle, Serpentine Sackler Gallery, Parametric Space, Heydar Aliyev Center, Serac Bench, Burnham Pavilion, Maxxi Museum, to click below links from my blog archive.
http://mymagicalattic.blogspot.com.tr/2014/09/crest-design-by-zaha-hadid-architect-at.html