

LESSONS IN SCULPTURAL IMAGERY
NICHOLAS ALAN COPE & DUSTIN EDWARD ARNOLD
B

Lessons In Sculptural Imagery, Chemical Photography And The
Ressurection Of Still Life By Cope/Arnold
Photographer Nicholas Alan Cope and creative director Dustin Edward Arnold have come to be known as a
groundbreaking duo within the visual arts world. Both with wide-ranging
backgrounds in photography and design, they originally met through a commercial
project in 2007 and began their first collaboration in 2009 when they formed
the artistic partnership known as Cope/Arnold.
They decided to join forces due to a mutual desire to go beyond the commonplace
and take photography to places it had never been before. '' We have a classical approach to making work '', they point out,
where ''there’s a lot of planning, a lot of preparation''.
Their approach to image creation, however classical, still manages to break the
confines of conventional photography. Each working beyond their respective
discipline, they inventively combine the mediums of painting, chemistry,
sculpture, fashion and installation as a part of their image-making process,
without being afraid to constantly evolve and experiment with new approaches
and techniques that they have never tried before.
Combining traditional art making practices and digital craft into
one space, their work is further consolidated by a compelling conceptual
framework that goes far beyond what meets the eye. Through their imagery they
orchestrate captivating visual storylines based on an omnipresent interest in
the abstract which is elusively highlighted by scientific, spiritual and
cosmological undertones. The
aesthetic of their shoots
is made up of a combination of atmospheric lighting, rich textures and attention to detail. Heavenly
lights complement and at the same time juxtapose dramatic shadows and
exaggerated close-ups, thereby creating a series of mesmerizing imagery that
shies away from ordinary editorial and flirts with fine art.
Since joining forces, they have amassed a body of autonomous work
that references the past, twists the present and projects well into the future. So today, we are very excited to present an overview
of their breathtaking imagery.
http://www.cope-arnold.com/


VEDAS 2011

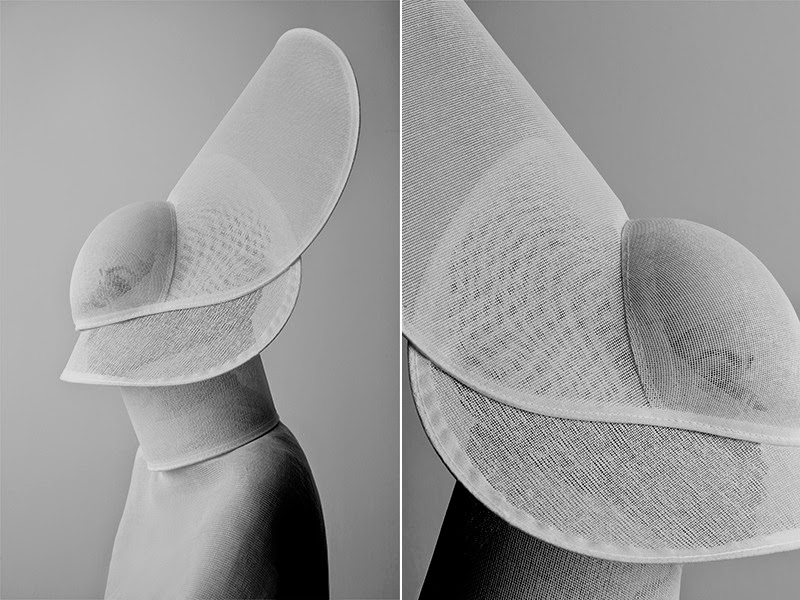


VEDAS 2011

PROJECT VEDAS 2011
VEDAS (2011), which
means knowledge in Sanskrit, is a striking ongoing photography series that
presents the duo’s distinctive take on fashion photography. The series is a
broad exploration of the subject of knowledge, especially inspired by the
alternative mindset offered by Copernicus in his book ‘De revolutionibus erbium
coelestium’ (On the Revolutions of the Celestial Spheres) that reassessed man’s
place in the cosmos.
As the duo proclaims,
'''... knowledge it seems, is at once both expansive and contractive. It is a value exchange. For some it shakes foundations, de-stabilizes values and opens up the sheer terror of possibility. For others it signifies hope, advancement and discovery''.
'''... knowledge it seems, is at once both expansive and contractive. It is a value exchange. For some it shakes foundations, de-stabilizes values and opens up the sheer terror of possibility. For others it signifies hope, advancement and discovery''.
In their images,
knowledge is a ray of light reflected from the orbit of celestial bodies,
illuminating dark spaces and the corners of the mind. Its power, glorious and
resplendent, restrictive but also infinite, sculpts mentality and space into
pristinely pure vessels of life,
where soft light, or even the absence of it, sets the scene for hauntingly
captivating fashion imagery with cosmological undertones. Figures that appear
sacred and regal seemingly assume the role of high priests amidst monochromatic
new-age temple-like sceneries set somewhere in-between light and darkness.
Shrouds, veils, visors and masks form a protective armour that enfolds the
spirit. Faceless models and indistinguishable silhouettes now become universal,
gracefully emerging out of the darkness poised and humbled, as if standing in
awe in front of the daunting gravitas of knowledge. Through photographing sculptural garments of their own design, Cope and Arnold tell a story of spirituality,
revelation and alternative belief systems, where the mystical co-exists with
the scientific.

VEDAS 2011

VEDAS 2011


VEDAS 2011

VEDAS 2011


VEDAS 2011


Both with varying backgrounds in
photography and design Nicholas and Dustin met through a commercial project in 2007 and began their first
collaboration in October of 2009.
Each working beyond their respective
discipline they combine the mediums of painting, chemistry, sculpture,
fashion and installation as a part of their image-making process.
Their first project Putesco (2009) explores
classical composition and aesthetics through decomposing still
lives. Aether (2010) is a mixture of painting, chemistry and
photography, dealing with perception of the abstract. Stamen
(2010) takes that same interest in the abstract applied to
conventional floral arrangements, while Vedas (2011) marked their move into fashion imagery
through photographing
sculptural garments of their own design.
They are currently working on a number of projects and
collaborations due for release inlate 2012 and early 2013.
http://www.cope-arnold.com/info.html


